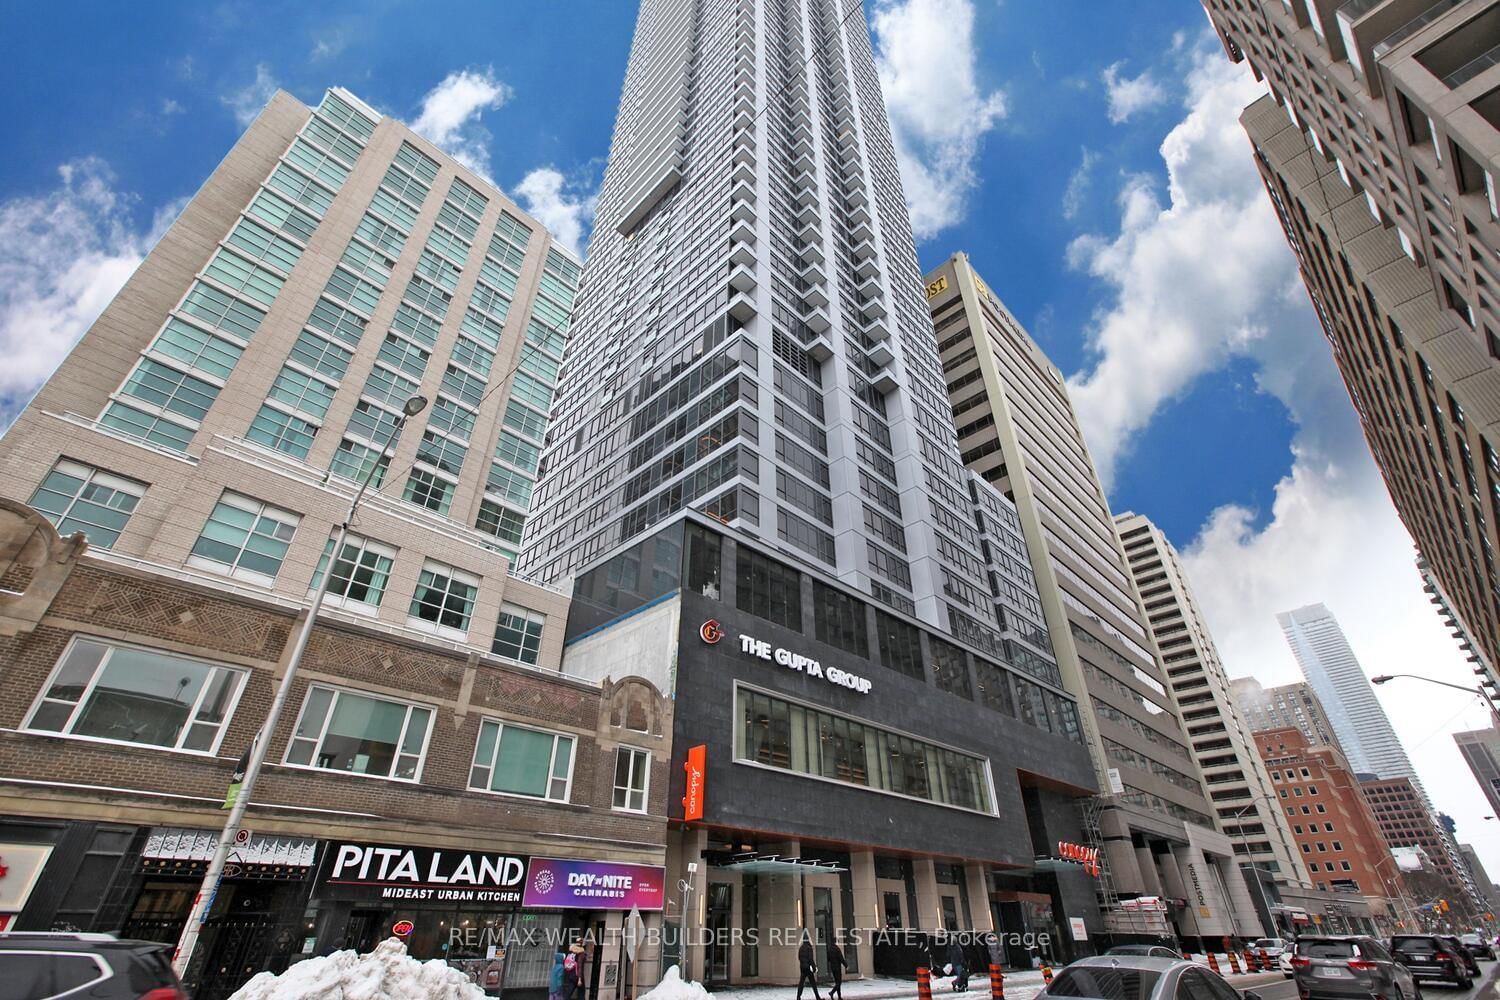
<-- style PDP --> 5002-8 Cumberland Street, Toronto - Condo Apt for lease for $3,500
  • new
  • for lease

5002-8 Cumberland Street

Toronto, Ontario, M4W 0B6 - Annex

$3,500

  • Neighbourhood

    Annex

  • Major Intersection

    Cumberland / Yonge St

  • Listed Since: 5 day(s)

  • Last update: 2 day(s) ago

Overview

  • Property Type

    Condo Apt, Apartment

  • Bedrooms

    2

  • Bathrooms

    2

  • Square Feet

    700-799

  • Exposure

    North West

  • Total Parking

    n/a

  • Locker

    None

  • Furnished

    No

  • Balcony

    Open

Property Description

Property description for 5002-8 Cumberland Street, Toronto

Welcome to this high-end 2-bedroom, 2-bathroom corner unit at 8 Cumberland Street in the heart of Yorkville, one of Torontos most prestigious and fashionable neighbourhoods. This bright and spacious suite features modern engineered hardwood flooring throughout, scenic city views, and a sleek, functional kitchen equipped with stainless steel appliances, a built-in microwave, and an integrated dishwasher. The open-concept layout is perfect for comfortable living and entertaining, with two generously sized bedrooms and stylishly finished bathrooms. Enjoy unparalleled access to trendy bars, chic cafes, fine dining, luxury boutiques, and top grocery stores. Residents of this upscale Great Gulf building enjoy premium amenities including a state-of-the-art gym, elegant party room, outdoor terrace, and beautifully landscaped garden space. Dont miss your opportunity to live in one of Torontos most desirable addresses!

Listed by SUTTON GROUP-ASSOCIATES REALTY INC.

  • MLS #

    C13585296

  • Sq. Ft

    700-799

  • Sq. Ft. Source

    MLS

  • Year Built

    0-5

  • Basement

    None

  • View

    n/a

  • Garage

    None

  • Parking Type

    None

  • Locker

    None

  • Pets Permitted

    N

  • Exterior

    Brick

  • Fireplace

    N

  • Security

    n/a

  • Elevator

    n/a

  • Laundry Level

    n/a

  • Building Amenities

    Concierge,Exercise Room,Gym,Party/Meeting Room,Rooftop Deck/Garden

  • Maintenance Fee Includes

    n/a

  • Property Management

    TSE Management Service 416-975-0905

  • Heat

    Forced Air

  • A/C

    Central Air

  • Water

    n/a

  • Water Supply

    n/a

  • Central Vac

    N

  • Cert Level

    n/a

  • Energy Cert

    n/a

  • Living

    7.04 x 3.1 ft Flat level

    Open Concept, Balcony, hardwood floor

  • Dining

    7.04 x 3.1 ft Flat level

    hardwood floor, Window Flr to Ceil, Open Concept

  • Kitchen

    7.04 x 3.1 ft Flat level

    Open Concept, Window Flr to Ceil, hardwood floor

  • Primary

    3.47 x 2.65 ft Flat level

    4 Pc Ensuite, Double Closet, Window Flr to Ceil

  • 2nd Br

    2.46 x 2.83 ft Flat level

    hardwood floor, Sliding Doors, Closet

  • MLS #

    C13585296

  • Sq. Ft

    700-799

  • Sq. Ft. Source

    MLS

  • Year Built

    0-5

  • Basement

    None

  • View

    n/a

  • Garage

    None

  • Parking Type

    None

  • Locker

    None

  • Pets Permitted

    N

  • Exterior

    Brick

  • Fireplace

    N

  • Security

    n/a

  • Elevator

    n/a

  • Laundry Level

    n/a

  • Building Amenities

    Concierge,Exercise Room,Gym,Party/Meeting Room,Rooftop Deck/Garden

  • Maintenance Fee Includes

    n/a

  • Property Management

    TSE Management Service 416-975-0905

  • Heat

    Forced Air

  • A/C

    Central Air

  • Water

    n/a

  • Water Supply

    n/a

  • Central Vac

    N

  • Cert Level

    n/a

  • Energy Cert

    n/a

  • Living

    7.04 x 3.1 ft Flat level

    Open Concept, Balcony, hardwood floor

  • Dining

    7.04 x 3.1 ft Flat level

    hardwood floor, Window Flr to Ceil, Open Concept

  • Kitchen

    7.04 x 3.1 ft Flat level

    Open Concept, Window Flr to Ceil, hardwood floor

  • Primary

    3.47 x 2.65 ft Flat level

    4 Pc Ensuite, Double Closet, Window Flr to Ceil

  • 2nd Br

    2.46 x 2.83 ft Flat level

    hardwood floor, Sliding Doors, Closet

Thinking of Selling?

Find Out Your Home’s Value in Today’s Market!

No Email or Signup is required to view your home estimate.

estimate your home value

Contact Manoj Kukreja

Sales Representative,
Century 21 People’s Choice Realty Inc.,
Brokerage
(647) 576 - 2100

Manoj profile avatar

Property History

Property history for 5002-8 Cumberland Street, Toronto

This property has been sold 1 time before. Create your free account to explore sold prices, detailed property history, and more insider data.

Sign In / Register

Inventory Graph

10 9 8 7 6 5 4 3 2 1 0 1 Months of inventory SELLER'S Market BALANCED Market BUYER'S Market

Thinking of Selling?

Find Out Your Home’s Value in Today’s Market!

No Email or Signup is required to view your home estimate.

estimate your home value

Contact Manoj Kukreja

Sales Representative, Century 21 People’s Choice Realty Inc., Brokerage
(647) 576 - 2100

Manoj profile avatar

Recent Sold Listings in Annex, Toronto

Popular Cities